
Ridgewood, NJ buying guide / Small professional offices and conference circulation
Conference tables and office furniture for Ridgewood businesses
For a Ridgewood office choosing a conference table, the useful seat count comes from the room and chairs, not just the length of the top. Compare used and new tables, meeting chairs, desks, and kept storage against a measured plan. This guide focuses on chair positions, table bases, and circulation so the room remains usable after the furniture arrives.
The short answer
Choose the conference table by the room, not the other way around. Start from the walls, subtract space for chairs to pull back and for people to walk behind seated guests, and the table size is what remains. Then count seats that actually fit with those clearances.
Size the conference table from the walls inward
A common mistake is choosing the table first. In a small room, start with the wall-to-wall dimensions, subtract the space behind each chair for sitting and standing, then subtract space for someone to walk behind a seated person. What is left is the maximum table size.
If a credenza, a screen wall, or a door swing takes space along one side, subtract that too. The table may end up smaller than you expected, and that is usually better than a room nobody can move through.
Count seats that actually fit
Once the table size is set, measure the actual chairs, including arms and bases, with room for users' elbows. Do not assume an armless model always takes less space. Extra stacking chairs are an option only if the room can accommodate them without obstructing access; storing spare chairs does not increase the room's suitable capacity.
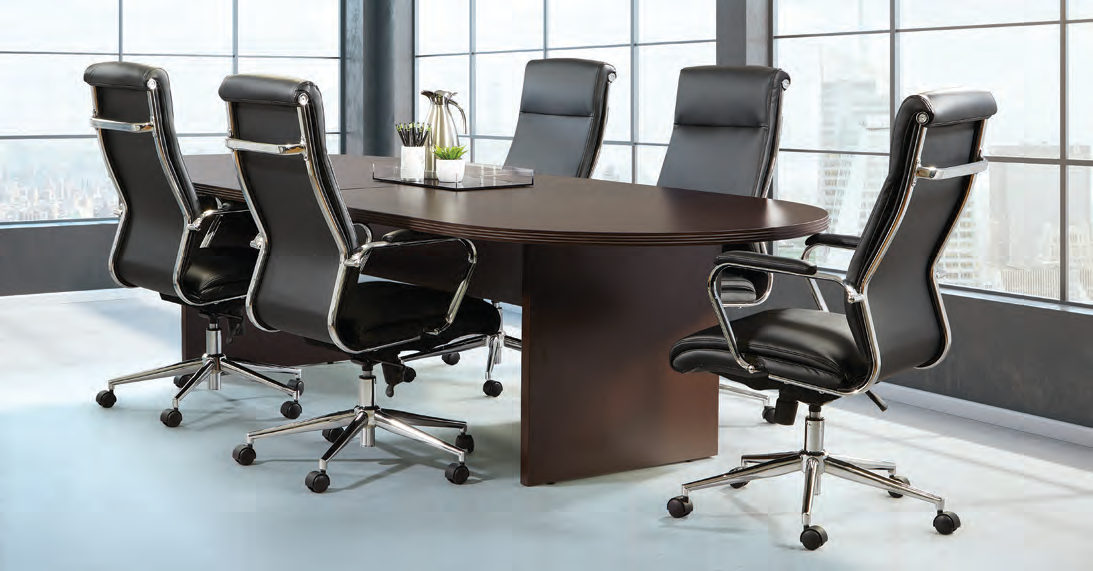 Catalog example
Table shape and base affect circulation
Rounded corners may help movement around a table, but compare each shape at its widest point on the plan. The base matters too: corner legs and central supports can each interfere with particular chair positions. Try the intended seating arrangement rather than assuming a pedestal base always leaves more knee room.
Ask how a table arrives and whether its top comes apart; in small suites, the route into the room may limit table size as much as the room itself.
Before selecting a long table top, use the Hackensack access-measurement checklist to compare its largest section with the route into the room.
Scale private-office furniture to the room
In small professional offices, an oversized executive desk can crowd out the guest chairs and filing the room actually needs. Choose a desk sized to the work, with storage under the surface or in a credenza against the wall.
If clients sit across the desk, leave enough room behind the guest chairs for them to sit and stand without touching the wall.
Mixing used and new in a small suite
A used table can work with new chairs, or a new table with used storage, when the pieces fit together physically and the condition suits the intended use. Choose from confirmed options rather than expecting one category to be automatically better. Bring photos and measurements of furniture staying in the room.
- Conference tops and bases: Inspect edges, joints, attachment points, and stability. Check knee space at each planned seat and ask about the largest delivered section and included fasteners.
- Meeting chairs: Test the actual chair width and arm height against the table. Inspect used upholstery, casters where present, and any adjustment controls; ask about the condition and quantity of the selected set.
- Desks, credenzas, and files: Keep their full operating footprint on the plan, including open drawers and guest seating. A table that fits an empty rectangle may still block access to the storage you are keeping.
The new and used office-furniture buying guide provides additional checks for condition, missing parts, and the full cost of the pieces you are comparing.
Illustrative planning scenario
Planning scenario: a meeting room in a converted small suite
Imagine a professional suite with a single meeting room, a door on one long wall, and a credenza the owner wants to keep on the opposite wall.
- Measure wall to wall and mark the door swing and the credenza depth.
- Subtract chair pull-back space on each side and walking space behind seated guests on the credenza side.
- Select a rounded or racetrack table that fits the remaining area, with a set-in base for knee room.
- Count seats using actual chair dimensions. Add occasional extra seating only if the plan still provides suitable clear routes and usable space.
- Confirm the table top fits through the suite entry before ordering.
An illustrative circulation exercise, not a real customer project.
Conference-room circulation worksheet
Fill this in before choosing a table size or seat count.
- Room length and width, wall to wall
- The starting point for every other number.
- Door swing and kept furniture
- Takes space from one or more sides.
- Chair pull-back and walk-behind space
- Decides comfort more than table size.
- Typical and maximum meeting size
- Separates everyday seats from occasional extras.
- Route into the suite
- May limit table top size.
Local resource
Village of Ridgewood: Opening a Business in Ridgewood (opens in a new tab)
The village's official guidance for opening a business may be useful if your office move involves new space in the central business district.
Buying furniture for Ridgewood: questions and answers
How do I choose a conference table size for a small Ridgewood office?
Start with the room's wall-to-wall dimensions, subtract space for chairs to pull back and for people to walk behind seated guests, and account for door swings and kept furniture. The remaining area sets the maximum table size.
How many people can sit at my conference table?
Measure the chairs, including arms and bases, and allow usable elbow room, chair movement, and circulation. Check the table base at each position. Count additional seats only if they fit without obstructing access; a longer table edge or spare stacking chairs alone does not establish a suitable seat count.
What table shape works best in a narrow meeting room?
Compare rounded, boat-shaped, racetrack, and rectangular options at their widest points on your measured plan. Rounded corners may help movement, but the actual top and base still have to fit the chairs and circulation space. Check the route into the suite too; a shape label alone does not establish a workable fit.
Does PI Office Furniture have an office in Ridgewood?
This is a Ridgewood buying guide, not a Ridgewood store location. Our showroom is at 325 Chestnut Avenue, Hackensack, NJ 07606. We deliver throughout New Jersey and New York City, including Ridgewood. Ask the team about charges, scheduling, and building access for your purchase.
When is a used conference table worth comparing with a new one?
Compare used when the actual top, base, and condition suit the room and the chairs you intend to use. Inspect joints, edges, stability, and included hardware. Compare new options when a specific dimension, finish, or configuration is important. In either case, test chair positions around the base and leave circulation space; a lower price does not make an oversized table a workable purchase.
Does a conference table listing mean the pictured chairs are included?
Do not assume so. Catalog photographs illustrate arrangements, not PI Office Furniture's current used stock or an inclusive furniture package. Ask what the particular offer includes, which chair quantities and conditions are available, and whether the finish matches. Confirm item-specific details with the team because both table and chair availability can change.
What should I send when asking about Ridgewood meeting-room furniture?
Send wall-to-wall measurements, door positions, kept furniture dimensions, and the usual meeting size. Include the actual chair width if you are keeping existing chairs, plus any table power or screen requirements. Call or text (201) 362-7787 or email the team with this information and the delivery address. Ask about available options and order-specific delivery details before choosing a seat count or table size.